

- Type
- Home Extension
- Location
- The White Way, Stevenage, Hertfordshire
- Scope
- Full design & build
Project gallery
Step through the build, from the first slabs going down to the finished patio, steps and new lawn. Use the arrows or dots to move through the photos.
From garage to living space
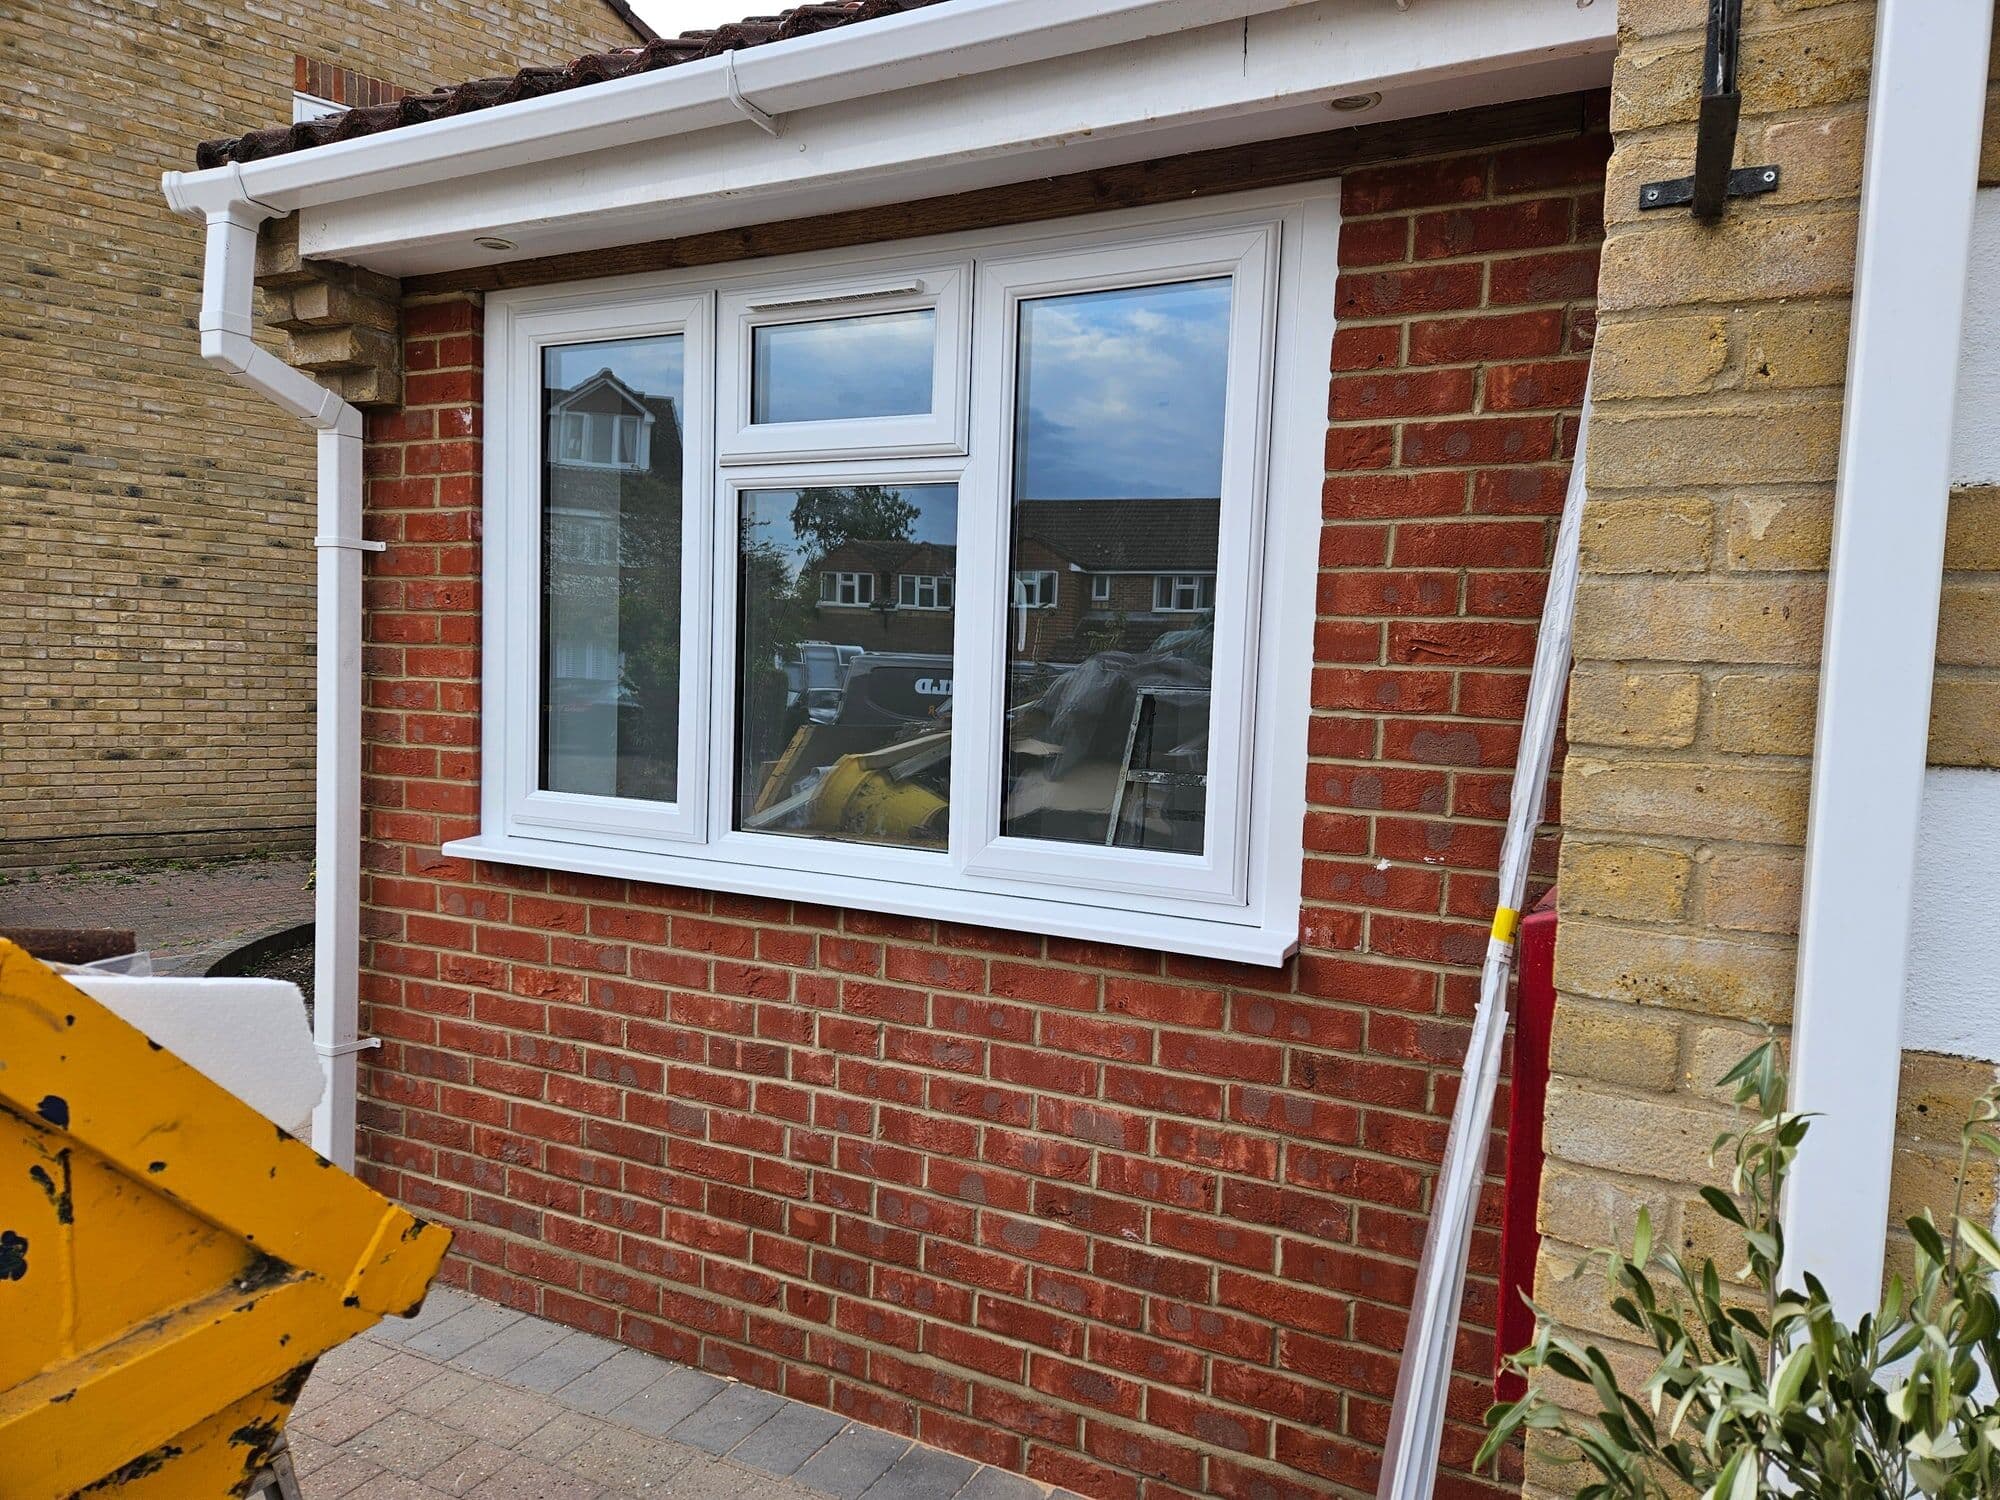
This project revamped and extended an existing garage, turning underused storage into warm, usable living space that adds real value to the home. Rather than a simple conversion, the structure was reworked and extended to create a proper room that sits naturally alongside the rest of the house.
New window openings were formed to bring daylight into what had been a dark, closed off space, transforming the feel of the room and connecting it to the garden and street outside. The structure was insulated, weathered and brought up to the standard of habitable living space throughout.
Finished to a high specification
Inside, the new room was finished to a high specification, with fresh plaster, quality flooring, contemporary joinery and crisp decoration throughout. The result is a comfortable, flexible living space that works for everyday family life.
As with every DNR Build project, the work was managed end to end by our own team, kept tidy throughout, and finished to a standard built to add lasting value to the home.
More projects
Old Timber Cottage
Stevenage, Hertfordshire
A tired timber cottage in Stevenage rescued from top to bottom. Structural alterations and repairs, a rear extension with a big open plan kitchen, a brand new roof and a complete interior renovation, keeping all the character and losing the tired bits.
View projectRear Double Storey Extension & Kitchen Renovation
Stevenage, Hertfordshire
A double storey rear extension with a full-width roof lantern and bi-fold doors, opening a dark galley kitchen into a bright open-plan family space while adding a bedroom and en-suite above.
View project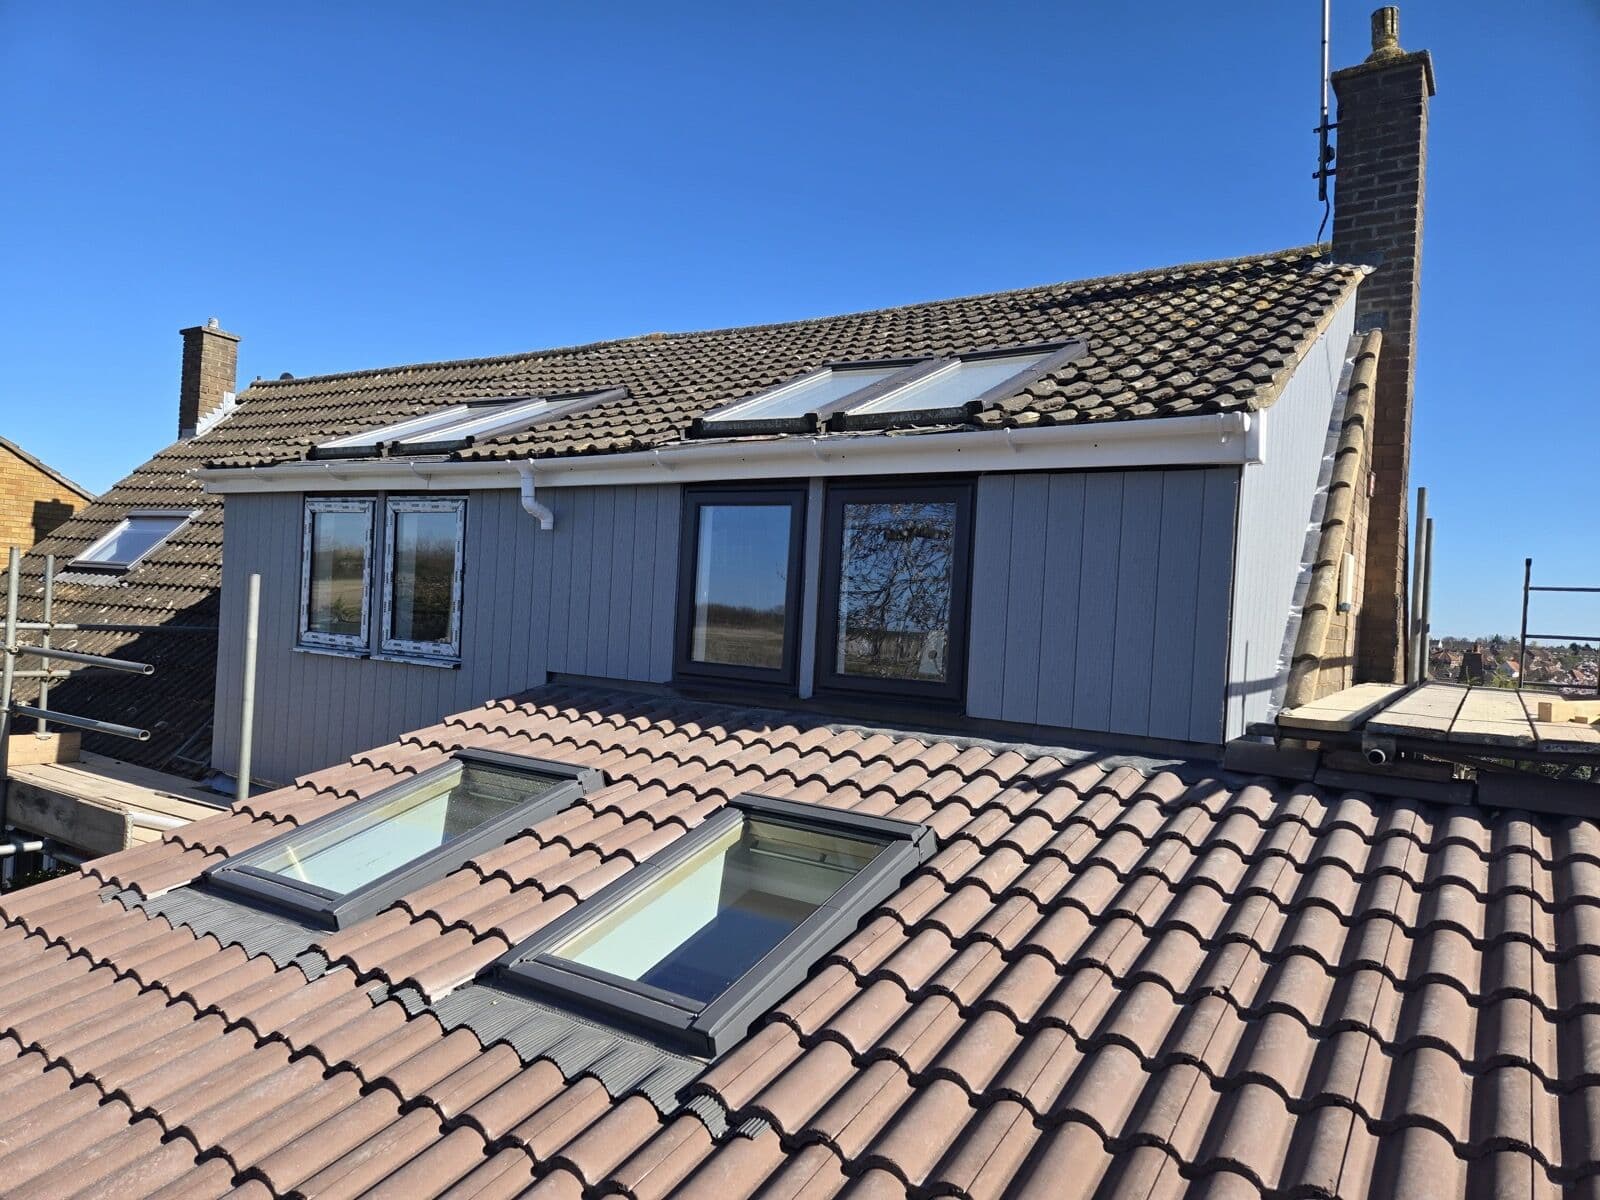 Home Extension
Double Storey Side Extension
Hitchin, Hertfordshire
A double storey side extension adding a fourth bedroom, en-suite and a larger kitchen, matched seamlessly to the original brickwork.
View project
Let us build it
Picture it in your home
Tell us about your project and we will arrange a no-obligation visit, honest advice and a clear fixed quote.