

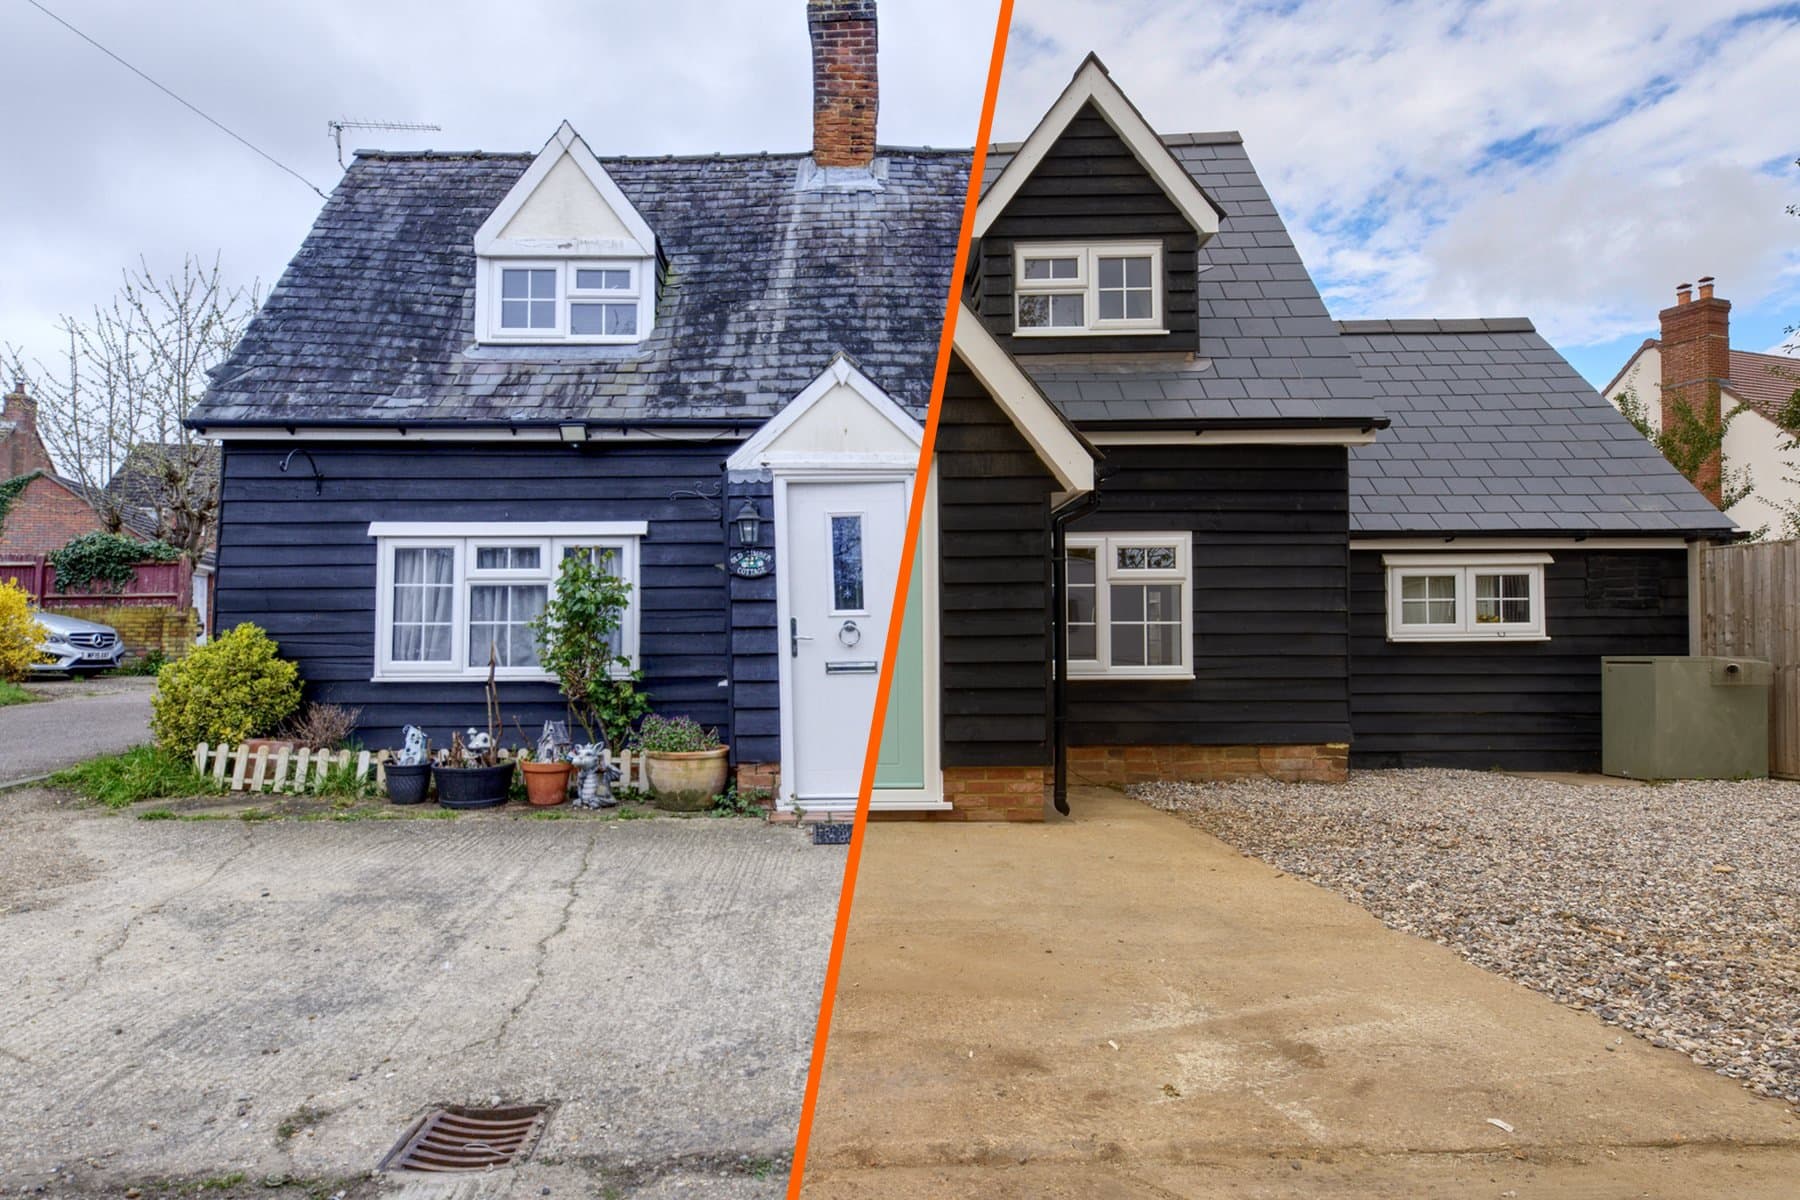
Before & after
Then and now
Drag the handle across each photo to see the cottage before we started and the finished home, shot from the same spot. Pick a view to move around the house.
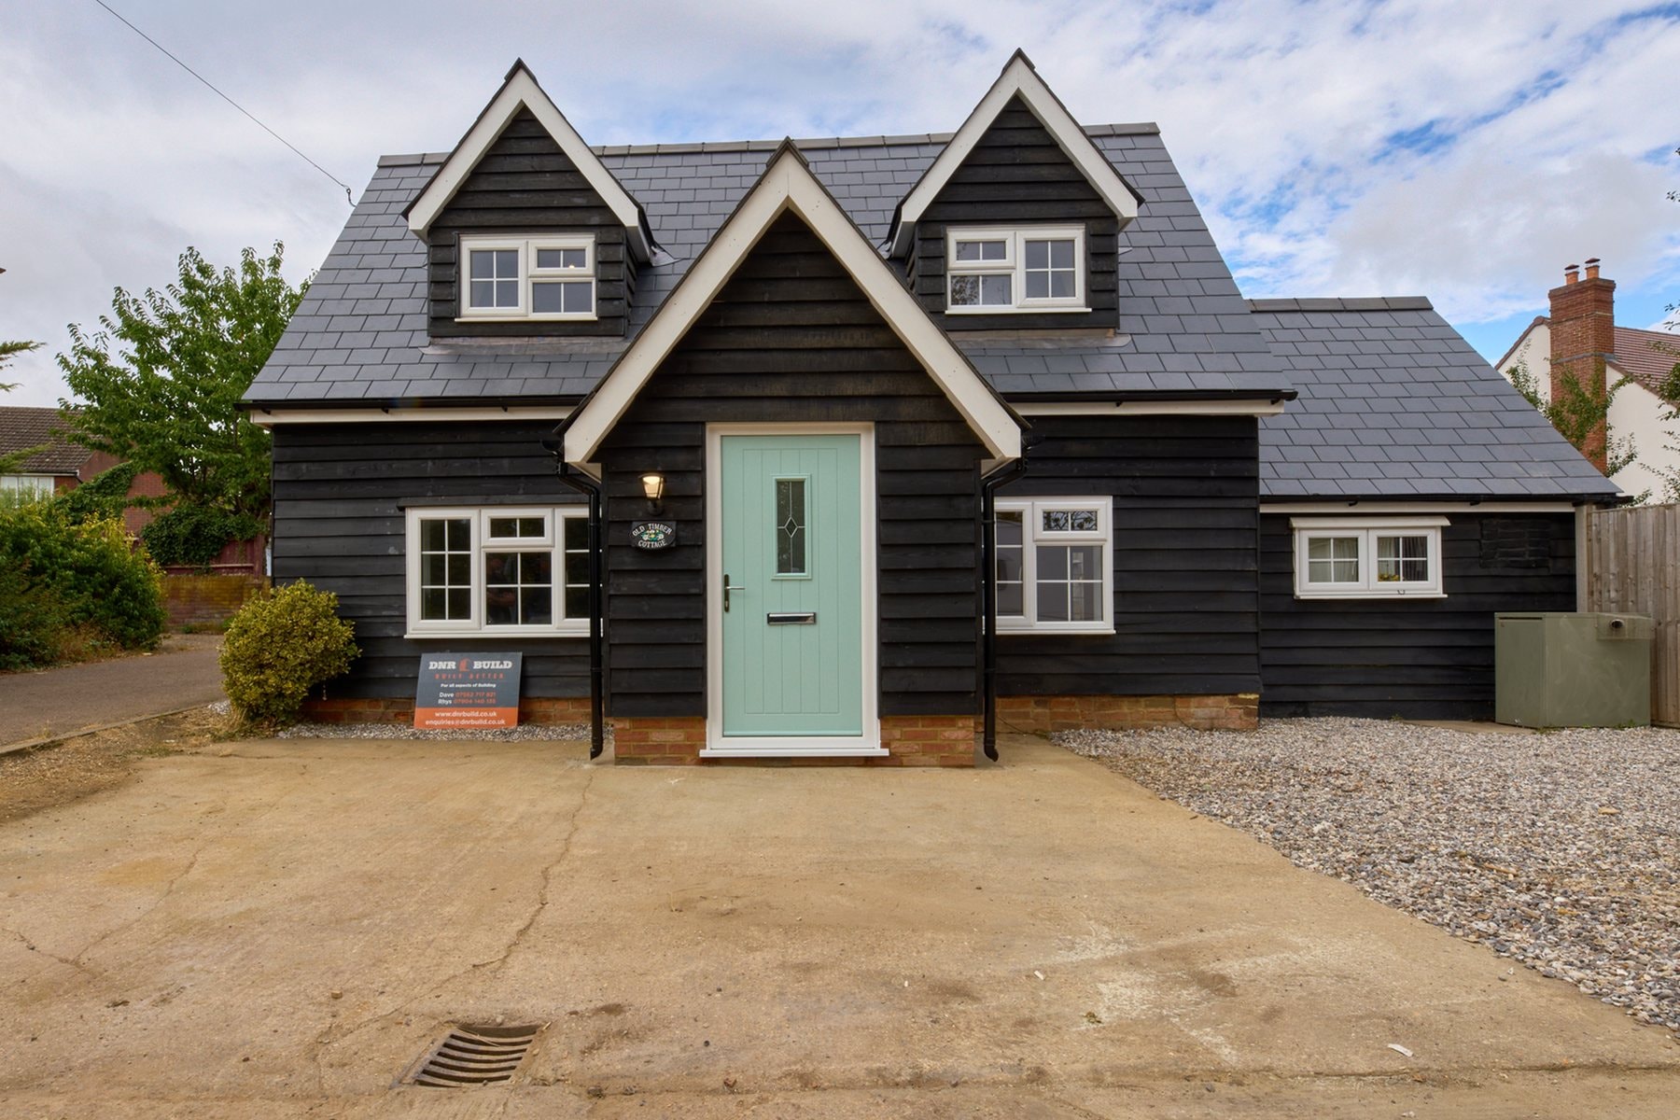
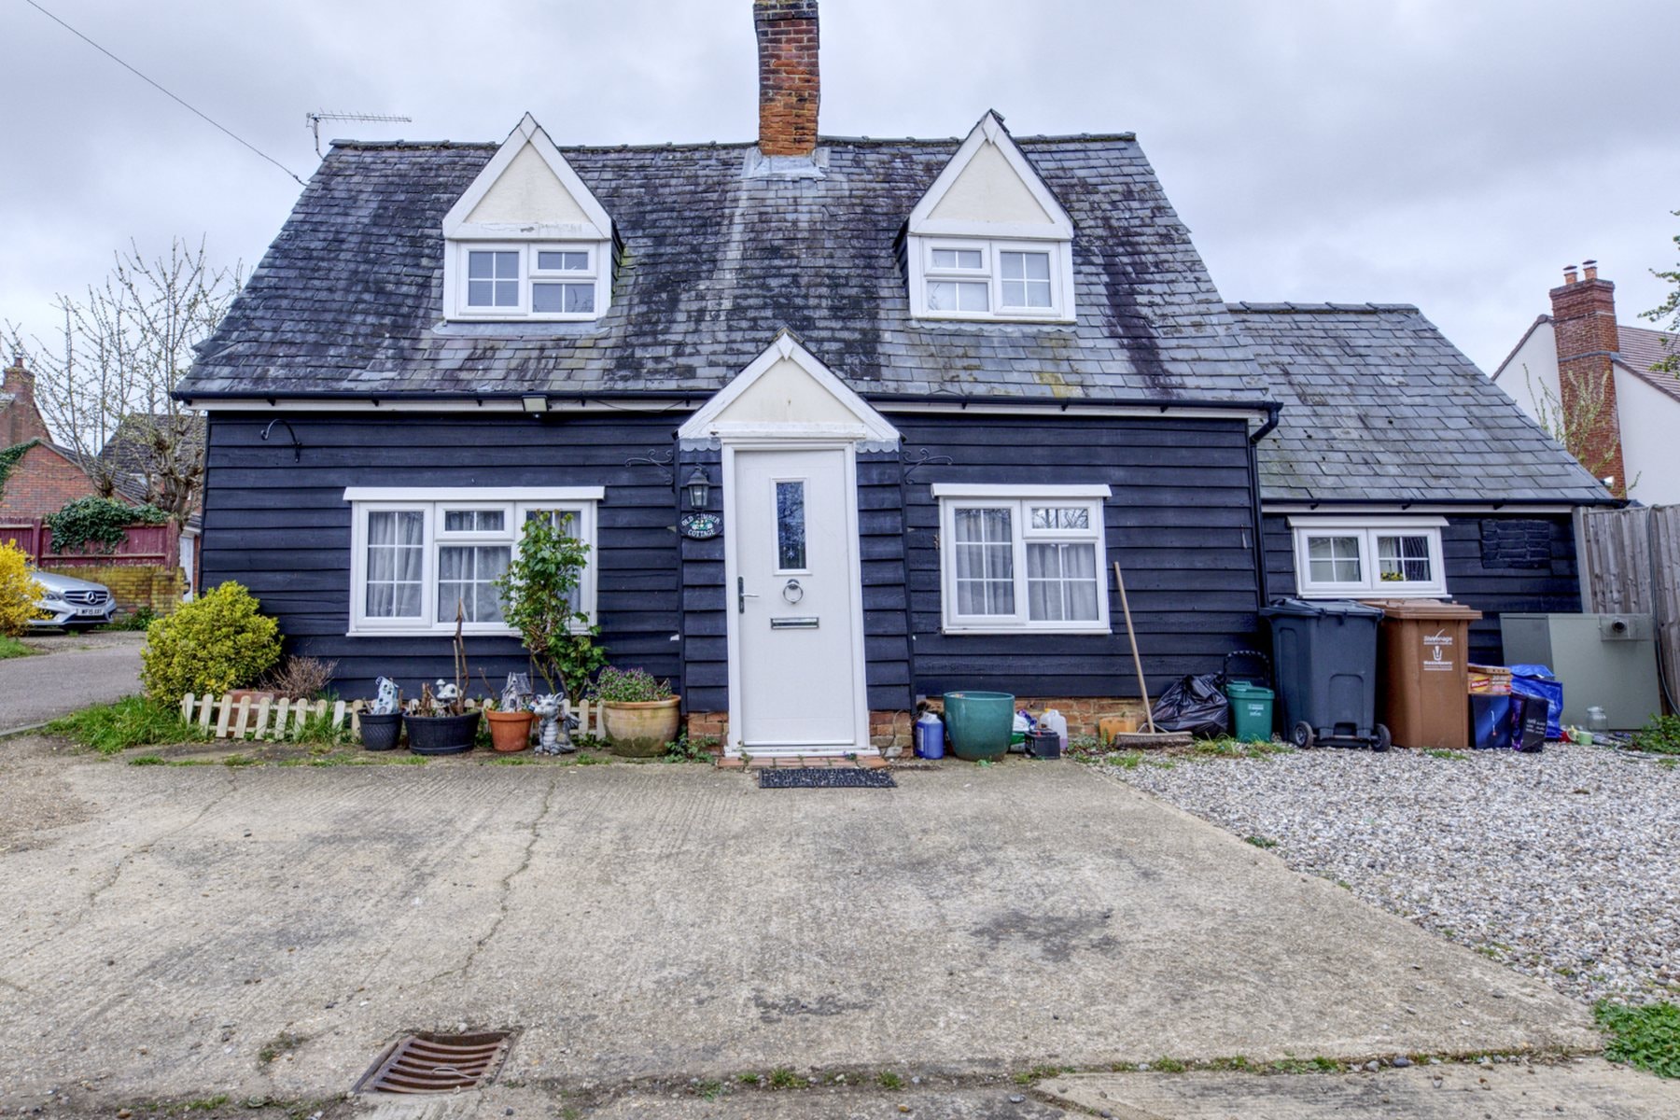
Drag, tap or use the arrow keys
Room by room
These were shot from different spots, so tap any photo to flip it from before to after, or use the switch to flip the whole lot at once.
Tap a photo to flip it
- Type
- Extension & Renovation
- Location
- Stevenage, Hertfordshire
- Scope
- Extension, structural works & full renovation
Saving a timber cottage full of character
The Old Timber Cottage is a black weatherboarded home tucked down a quiet lane in Stevenage, full of old beams, low ceilings and genuine cottage charm. It was also worn out. The roof was tired, the rooms were dark and cramped, and years of piecemeal changes had left the building needing proper structural attention.
This was never going to be a quick refresh. We took on the whole house: structural alterations and repairs to put the building right, an extension to give the family the space they needed, and a complete interior renovation from the ground floor right up to the bedrooms in the roof.
Structure first, then every single room
We started with the bones of the building, making the structural changes needed to open up the layout and carry the new extension, and restoring the old timber frame as we went. The tired roof was replaced, the old chimney came down and the dormers were finished with crisp white trims, while the black weatherboarding ties the old cottage and the new work together.
At the back, the extension created a big open plan kitchen and dining room, with black framed sliding doors opening straight onto the garden. Out went the old pine units and tiled floor. In came a sage green shaker kitchen with a large island, walnut effect worktops, a Belfast sink with a copper tap and black pendant lights overhead, plus little stained glass windows as a nod to the cottage's past.
Everywhere else got the same care: new plaster, paint, flooring and carpets throughout, cottage style doors with black handles, spotlights in every room and a smart new shower room upstairs. Where the old beams were worth keeping we left them on show, so the bedrooms in the roof still feel like a cottage while working like a modern home.
Outside, we laid a new stone patio off the kitchen and prepared the garden for fresh lawn, so the family can step straight out from the new dining space. As with every DNR Build project, the work was managed end to end by our own team, kept tidy throughout and finished to a standard built to last.
More projects
Rear Double Storey Extension & Kitchen Renovation
Stevenage, Hertfordshire
A double storey rear extension with a full-width roof lantern and bi-fold doors, opening a dark galley kitchen into a bright open-plan family space while adding a bedroom and en-suite above.
View project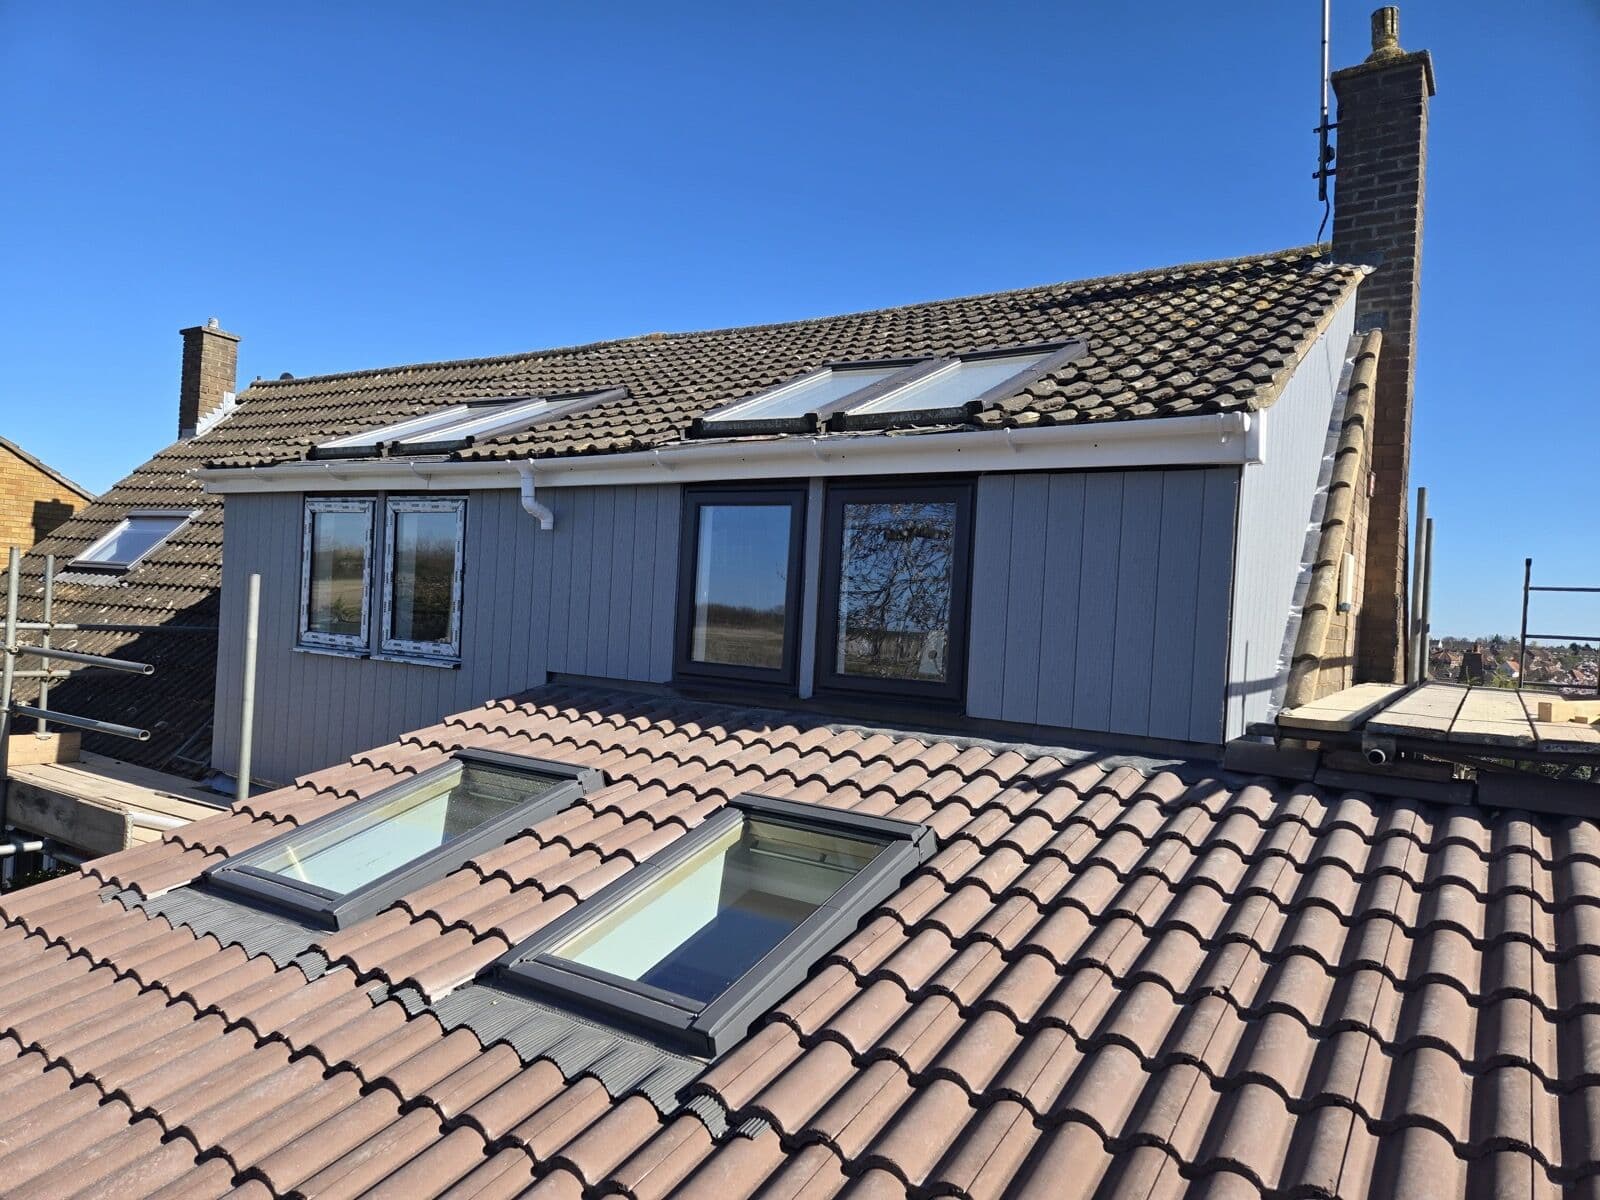 Home Extension
Double Storey Side Extension
Hitchin, Hertfordshire
A double storey side extension adding a fourth bedroom, en-suite and a larger kitchen, matched seamlessly to the original brickwork.
View projectKitchen Extension & Landscape
Datchworth, Hertfordshire
An extended, high spec kitchen opening onto a fully revamped garden, with a new patio, sleeper retaining walls lit from within, a planted wall feature and a cosy family dining and seating area.
View project
Let us build it
Picture it in your home
Tell us about your project and we will arrange a no-obligation visit, honest advice and a clear fixed quote.