

Before & after
Then and now
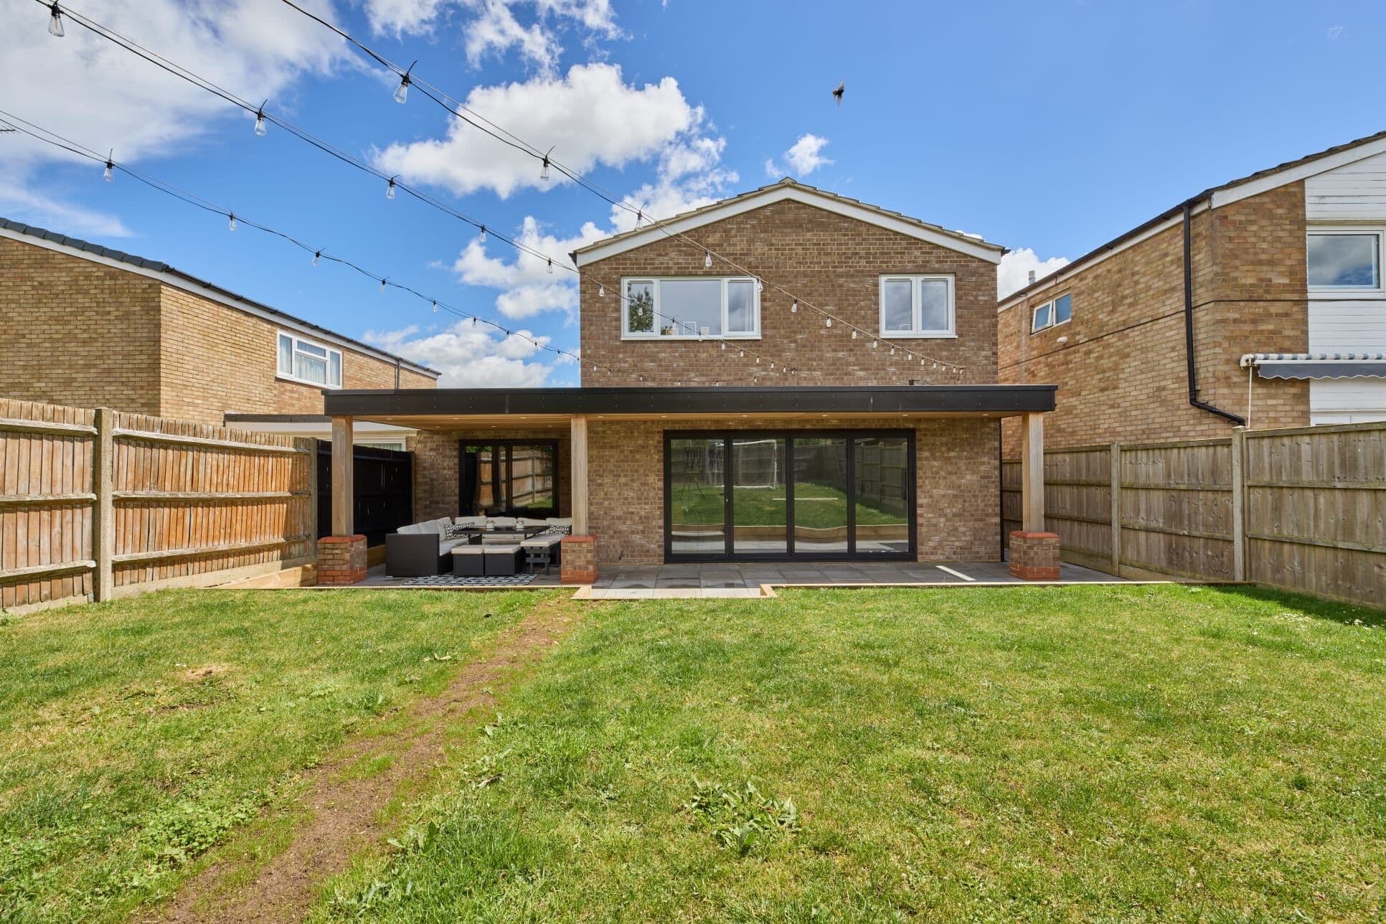
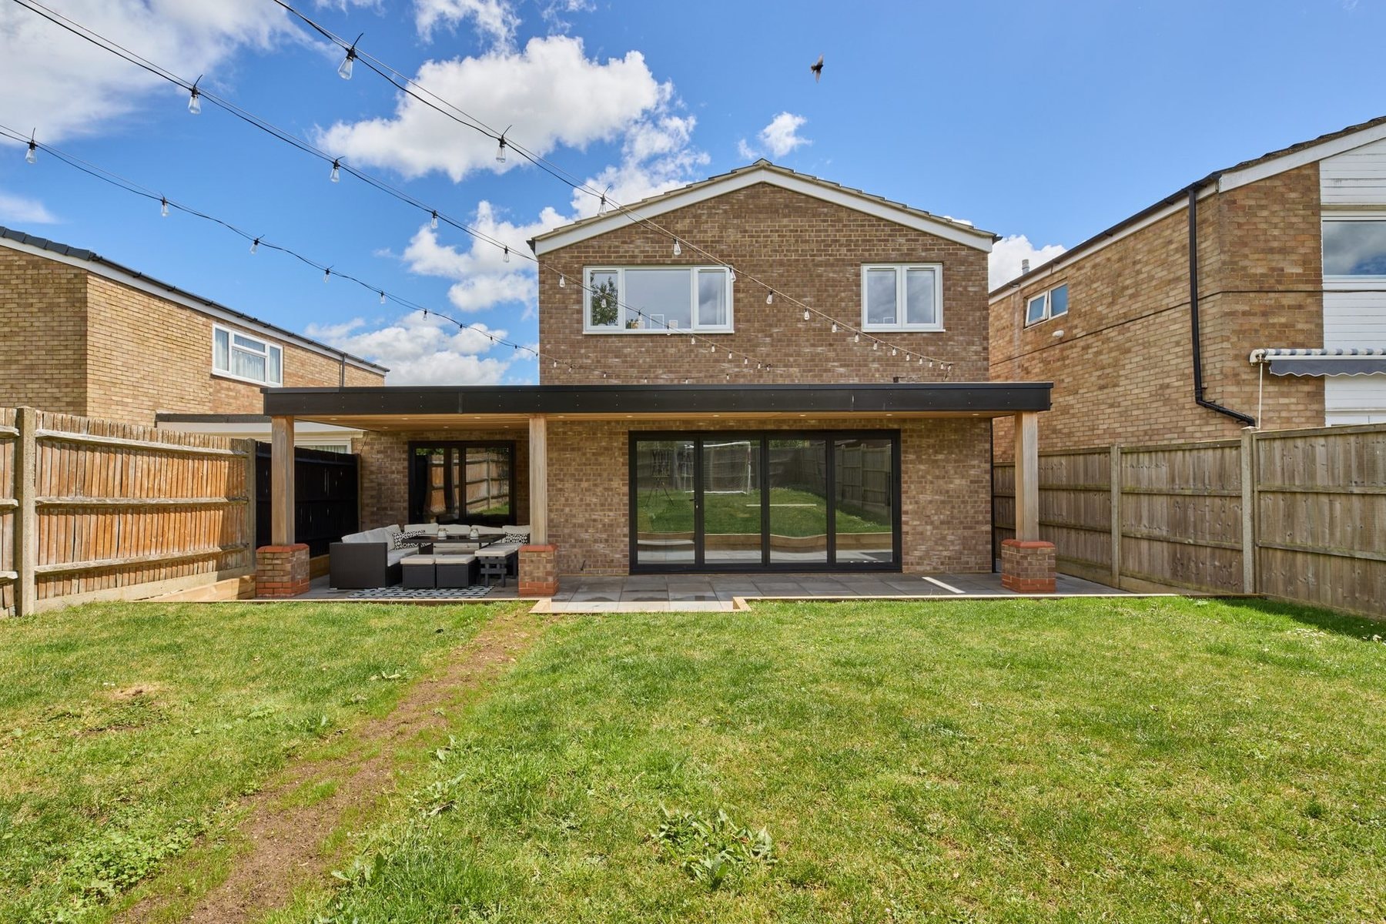
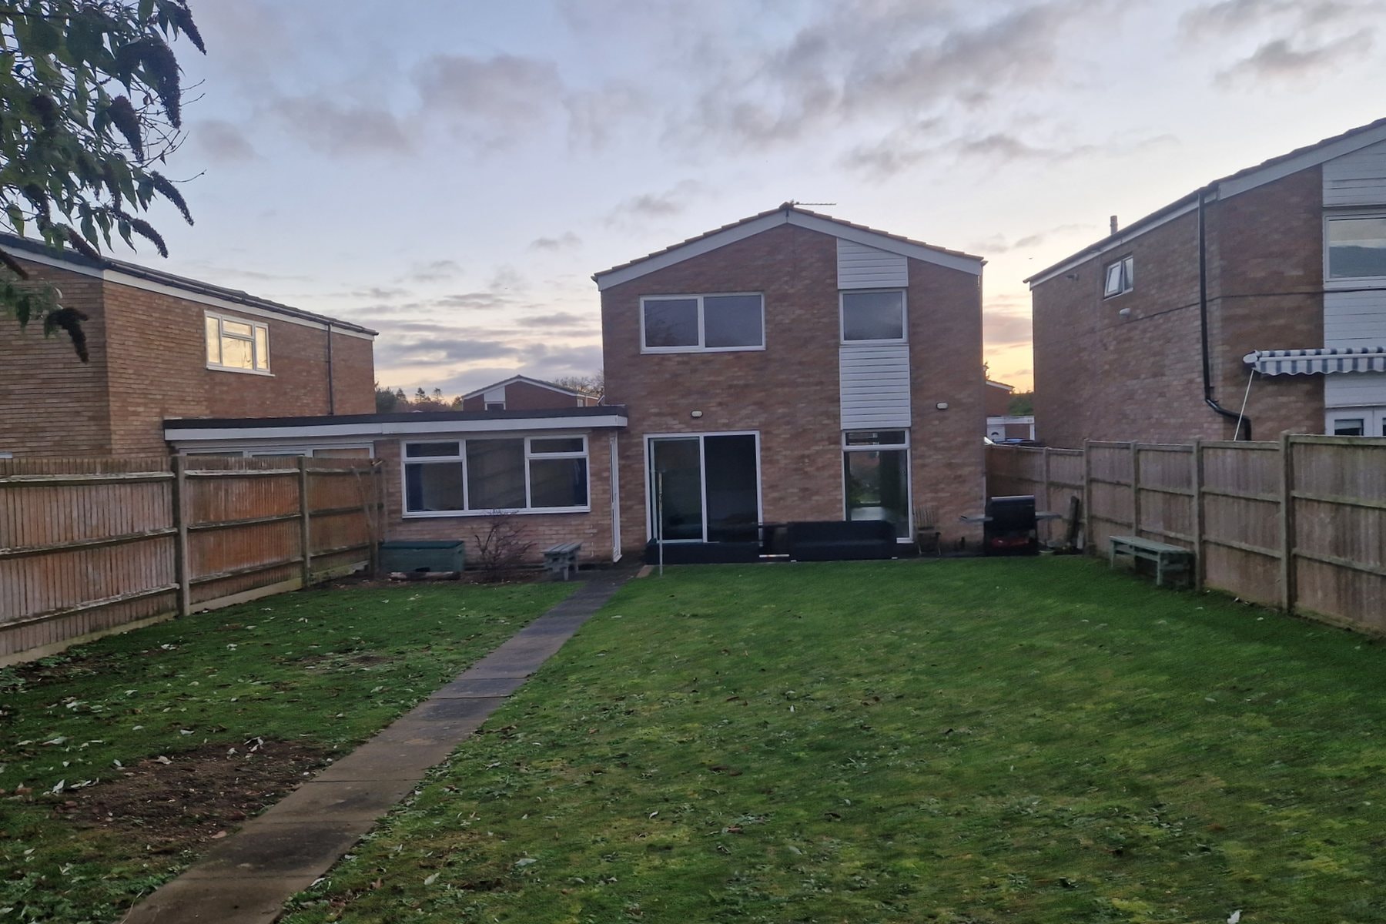
Drag the handle across each photo to see the back of the house as it was, mid-build and finished, shot from the same spot in the garden. Pick a stage to jump between them.
Drag, tap or use the arrow keys
From build to finish
Tap any photo to flip it from how it looked before, or mid-build, to the finished result. Or use the switch to flip the whole lot at once.
Tap a photo to flip it
- Type
- Home Extension
- Location
- Stevenage, Hertfordshire
- Scope
- Full design & build
A complete double storey transformation
This was a full double storey extension, built from the ground up at the rear of the home rather than a simple bolt on. We extended the house out into the garden across both floors, opening up a much larger kitchen and family space downstairs and adding a brand new bedroom with its own bathroom above.
Everything started with fresh groundworks and new footings, then a completely new structure raised in matched facing brickwork so the extension reads as part of the original house rather than an addition. Steel and engineered timber beams carry the new openings and the floor above, holding the upstairs bedroom and bathroom in place while keeping the ground floor open and free of bulky supports.
The whole extension was given a brand new roof, fully insulated, felted and tiled to sit cleanly against the existing roofline. From the brickwork and timber beams through to the roof covering and rainwater detailing, the materials were chosen to match the home, weather well and keep the new space warm and dry for years to come.
Kitchen, finishes and garden
Inside, the dark galley kitchen was opened right up into a bright, open plan kitchen and dining room. We fitted a brand new kitchen throughout and laid underfloor heating beneath the new floor, so the heart of the home stays warm underfoot with no radiators eating into the wall space.
The internals were finished to a clean, modern standard, with fresh plaster, contemporary joinery, quality flooring and crisp decoration throughout. Light is drawn in from the garden through large glazed doors, making the whole ground floor feel open and connected.
With the building work complete, we turned to the outside. The garden was reworked with a new patio for outdoor dining and relaxing, tidied levels and replanting, giving the family a finished outdoor space that flows straight out from the new kitchen into the garden.
As with every DNR Build project, the work was managed end to end by our own team, kept tidy throughout, and finished to a standard built to add lasting value to the home.
More projects
Old Timber Cottage
Stevenage, Hertfordshire
A tired timber cottage in Stevenage rescued from top to bottom. Structural alterations and repairs, a rear extension with a big open plan kitchen, a brand new roof and a complete interior renovation, keeping all the character and losing the tired bits.
View project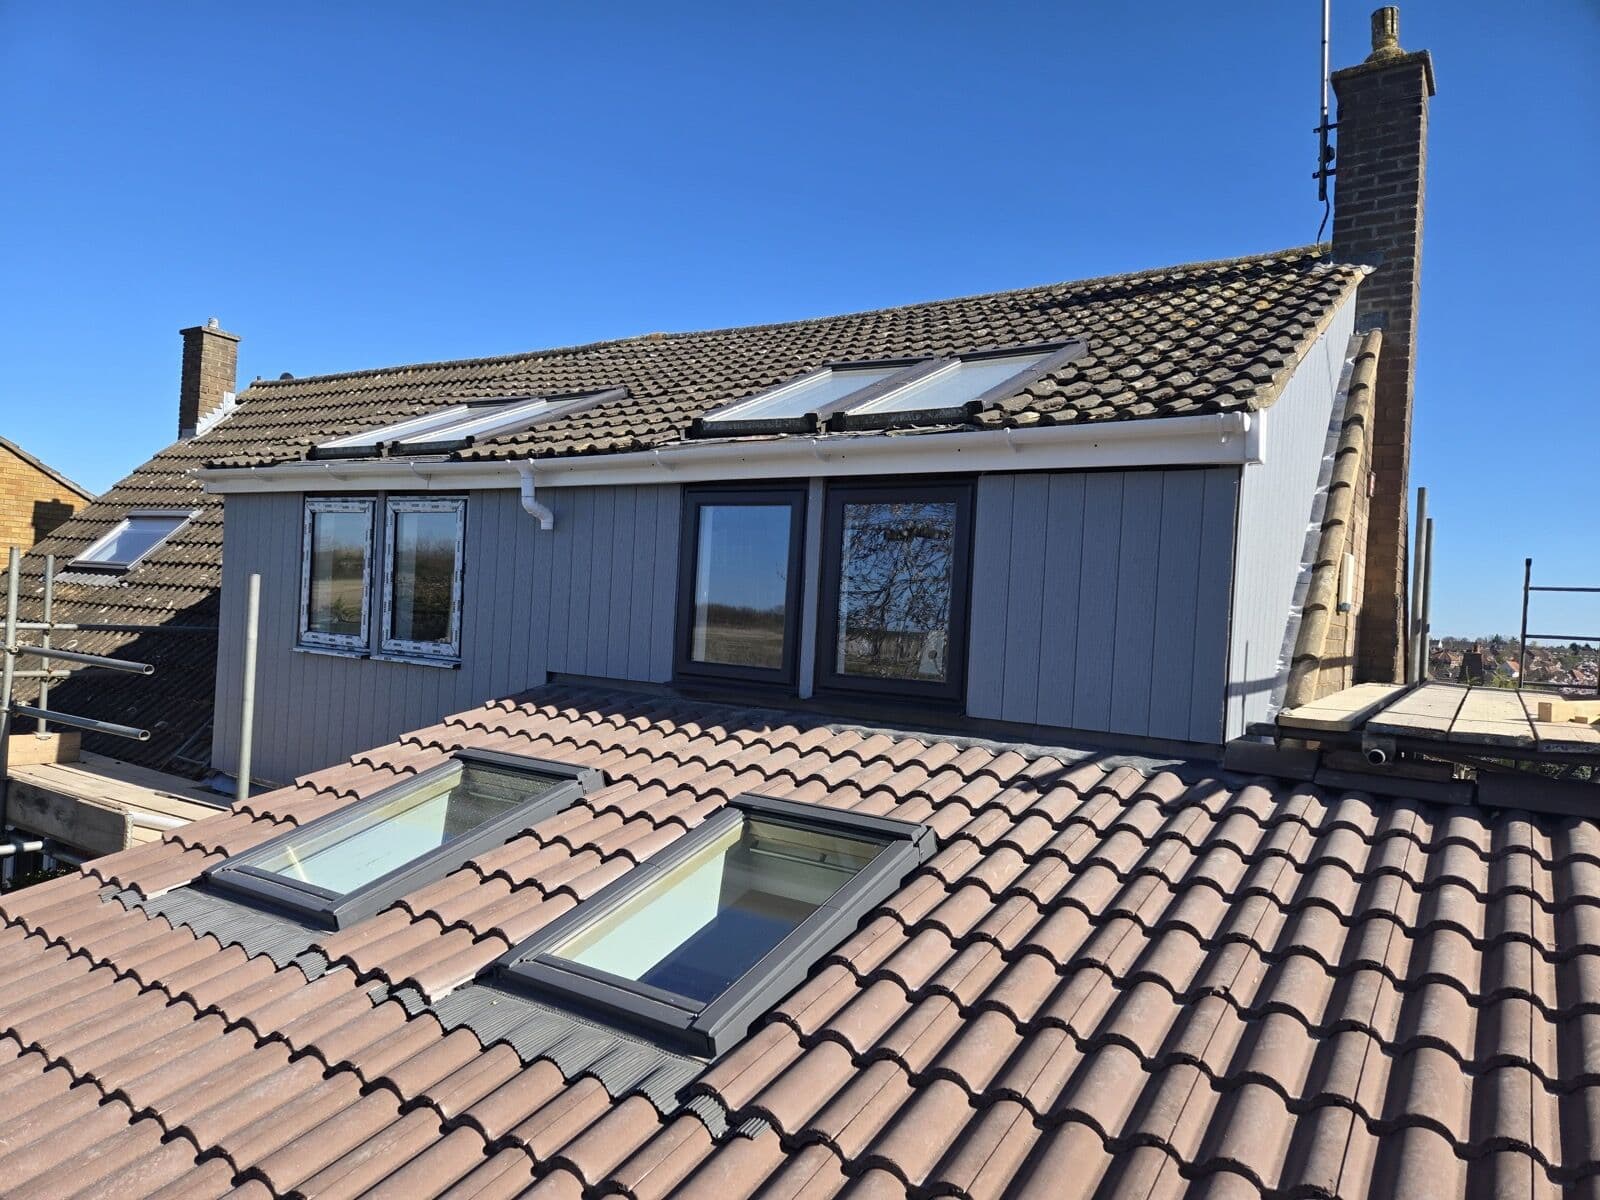 Home Extension
Double Storey Side Extension
Hitchin, Hertfordshire
A double storey side extension adding a fourth bedroom, en-suite and a larger kitchen, matched seamlessly to the original brickwork.
View projectKitchen Extension & Landscape
Datchworth, Hertfordshire
An extended, high spec kitchen opening onto a fully revamped garden, with a new patio, sleeper retaining walls lit from within, a planted wall feature and a cosy family dining and seating area.
View project
Let us build it
Picture it in your home
Tell us about your project and we will arrange a no-obligation visit, honest advice and a clear fixed quote.