

- Type
- Home Extension
- Location
- Bedfordshire
- Scope
- Full design & build
More space and light at the back of the home
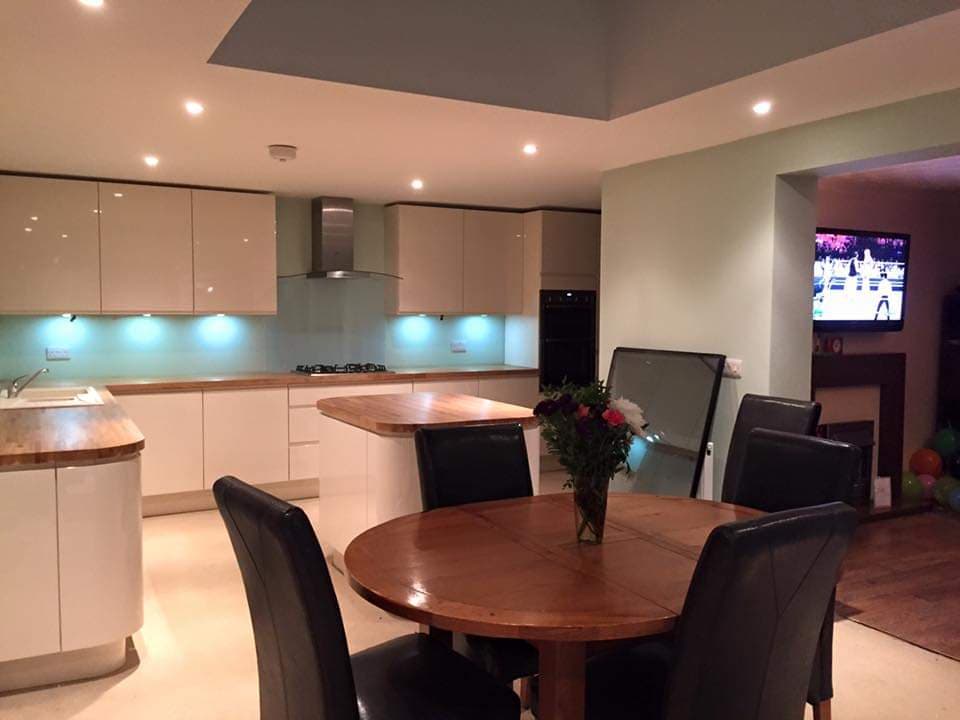
This project added a single storey extension across the rear of the home and reworked the ground floor into one bright, open-plan kitchen and dining space. The brief was more room for family life and a lot more natural light, with a glazed roof lantern as the centrepiece.
The extension was built from the ground up in facing brickwork matched to the existing house, with a new insulated flat roof and large bi-fold doors opening onto the garden. A glazed roof lantern was set into the flat roof above the kitchen, flooding the new space with daylight and giving the room real height and character.
A full kitchen renovation
Inside, the old layout was opened right up and fitted with a brand new high gloss kitchen, with an island, oak block worktops, a glass splashback and integrated appliances. The space was finished with underfloor-level detailing, recessed lighting and a tray ceiling around the lantern to draw the eye up to the glazing.
The whole ground floor was decorated and finished to a clean, modern standard, with the kitchen, dining and living areas flowing together as one connected family space lit from above by the lantern and from the garden through the bi-fold doors.
As with every DNR Build project, the work was managed end to end by our own team, kept tidy throughout, and finished to a standard built to add lasting value to the home.
More projects
Old Timber Cottage
Stevenage, Hertfordshire
A tired timber cottage in Stevenage rescued from top to bottom. Structural alterations and repairs, a rear extension with a big open plan kitchen, a brand new roof and a complete interior renovation, keeping all the character and losing the tired bits.
View projectRear Double Storey Extension & Kitchen Renovation
Stevenage, Hertfordshire
A double storey rear extension with a full-width roof lantern and bi-fold doors, opening a dark galley kitchen into a bright open-plan family space while adding a bedroom and en-suite above.
View project Home Extension
Double Storey Side Extension
Hitchin, Hertfordshire
A double storey side extension adding a fourth bedroom, en-suite and a larger kitchen, matched seamlessly to the original brickwork.
View project
Let us build it
Picture it in your home
Tell us about your project and we will arrange a no-obligation visit, honest advice and a clear fixed quote.