

- Type
- Kitchen Extension
- Location
- Datchworth, Hertfordshire
- Scope
- Full design & build
An extended kitchen finished to a high spec
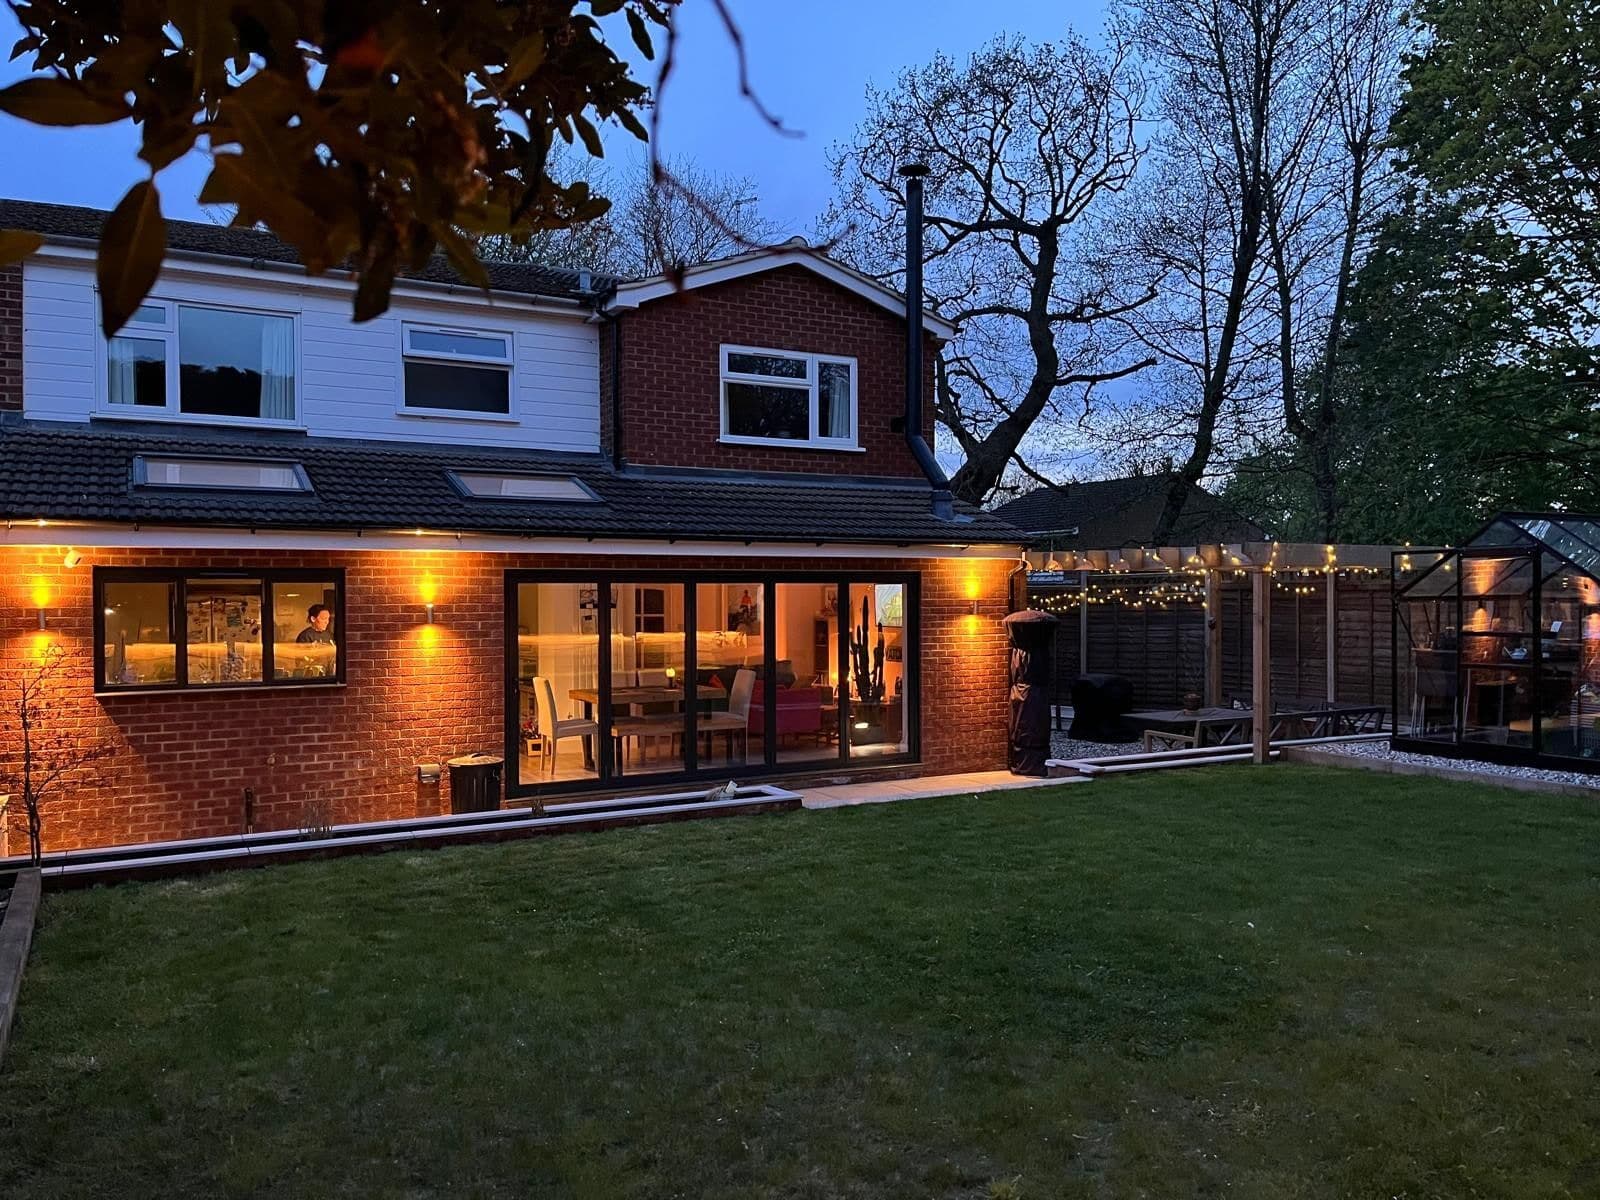
This project reworked and extended the kitchen at the rear of the home, turning a tight, dated space into a generous, light-filled room finished to a high spec throughout. The footprint was opened up and the layout rethought from scratch, giving the family a kitchen that works as the everyday heart of the house.
We fitted quality units, worktops and appliances, with clean modern finishes and considered detailing from floor to ceiling. Large glazed doors draw light in from the garden and connect the new kitchen straight out to the patio, so the inside and outside read as one continuous space.
A fully revamped garden
With the kitchen complete, we transformed the garden into a finished outdoor room designed for family life and entertaining. A new patio was laid to give a clean, level surface that flows straight out from the kitchen doors, ready for outdoor dining and relaxing.
The garden levels were retained with routed back sleeper walls, lit from within so the boundaries and steps glow softly after dark. A planted wall feature with built in planters adds greenery and structure, while tidy side access keeps the garden practical and easy to use day to day.
At the far end we created a cosy family dining and social seating area, a sheltered spot to gather, eat and unwind. As with every DNR Build project, the kitchen and garden were managed end to end by our own team, kept tidy throughout, and finished to a standard built to add lasting value.
More projects
Old Timber Cottage
Stevenage, Hertfordshire
A tired timber cottage in Stevenage rescued from top to bottom. Structural alterations and repairs, a rear extension with a big open plan kitchen, a brand new roof and a complete interior renovation, keeping all the character and losing the tired bits.
View projectRear Double Storey Extension & Kitchen Renovation
Stevenage, Hertfordshire
A double storey rear extension with a full-width roof lantern and bi-fold doors, opening a dark galley kitchen into a bright open-plan family space while adding a bedroom and en-suite above.
View project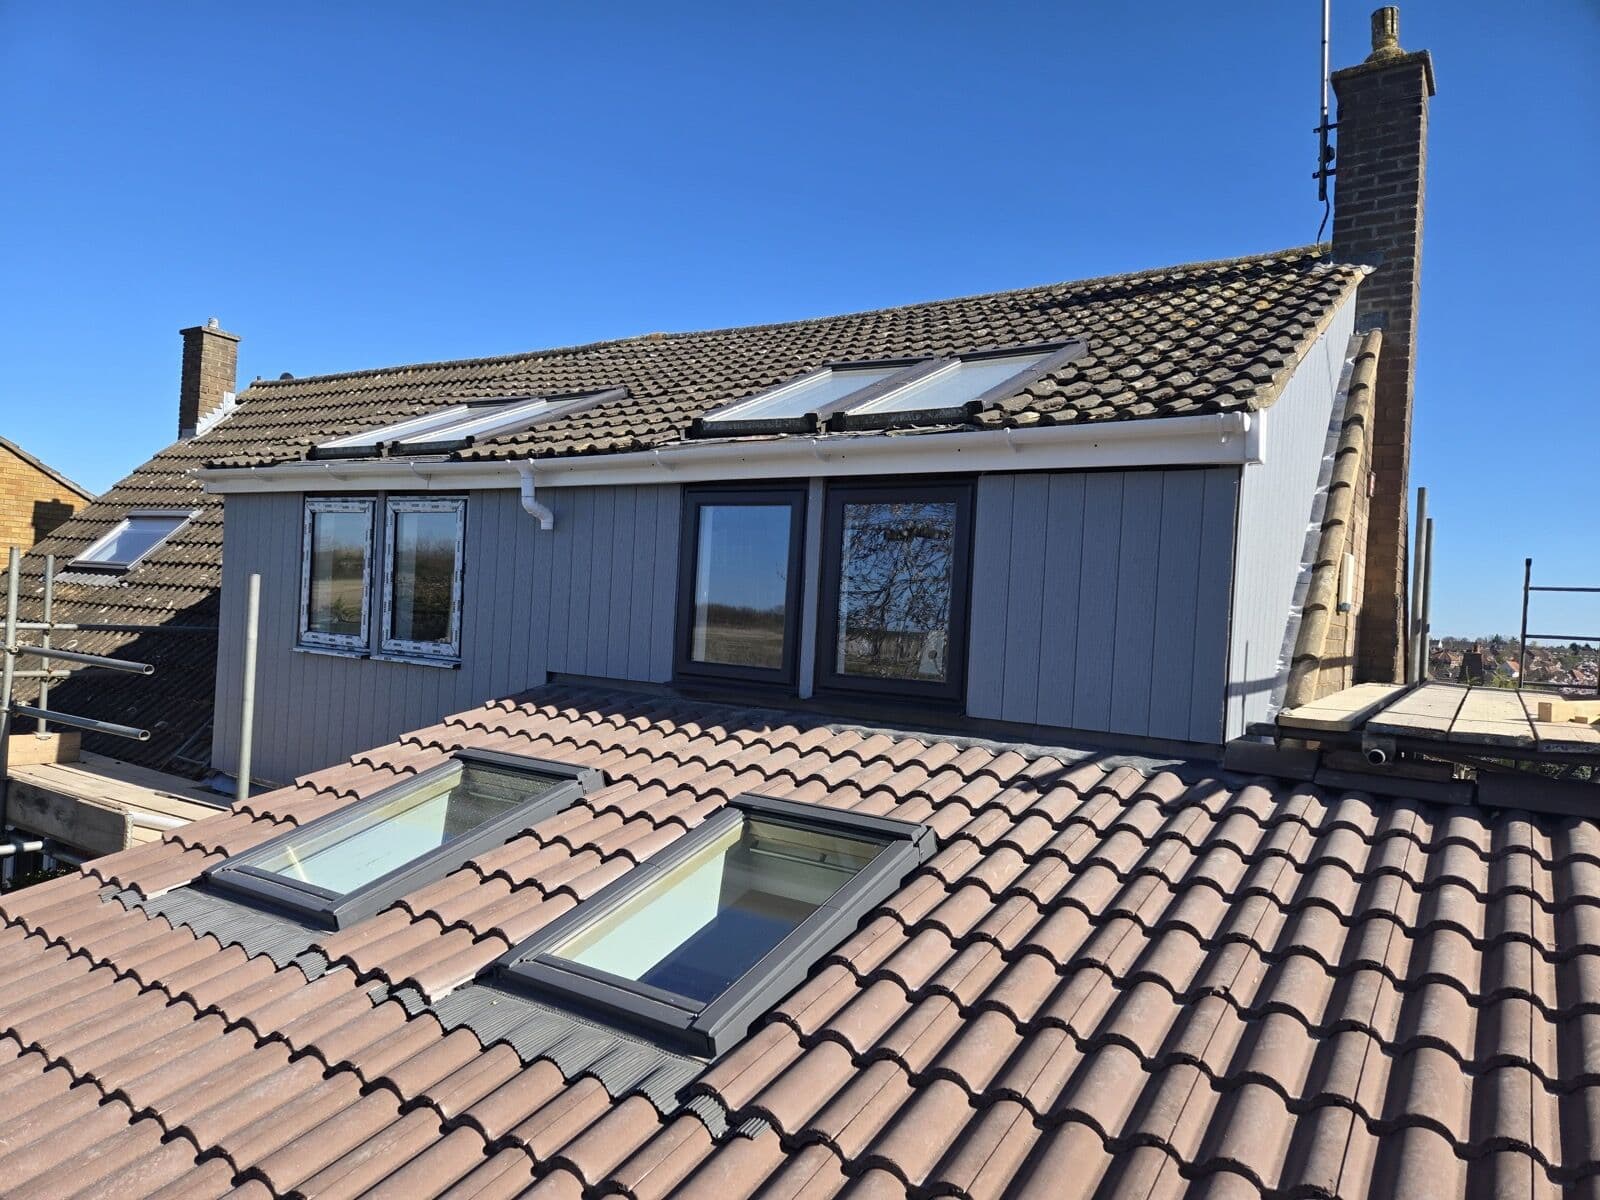 Home Extension
Double Storey Side Extension
Hitchin, Hertfordshire
A double storey side extension adding a fourth bedroom, en-suite and a larger kitchen, matched seamlessly to the original brickwork.
View project
Let us build it
Picture it in your home
Tell us about your project and we will arrange a no-obligation visit, honest advice and a clear fixed quote.