

- Type
- Home Extension
- Location
- Hertfordshire
- Scope
- Full design & build
A garden built around the home
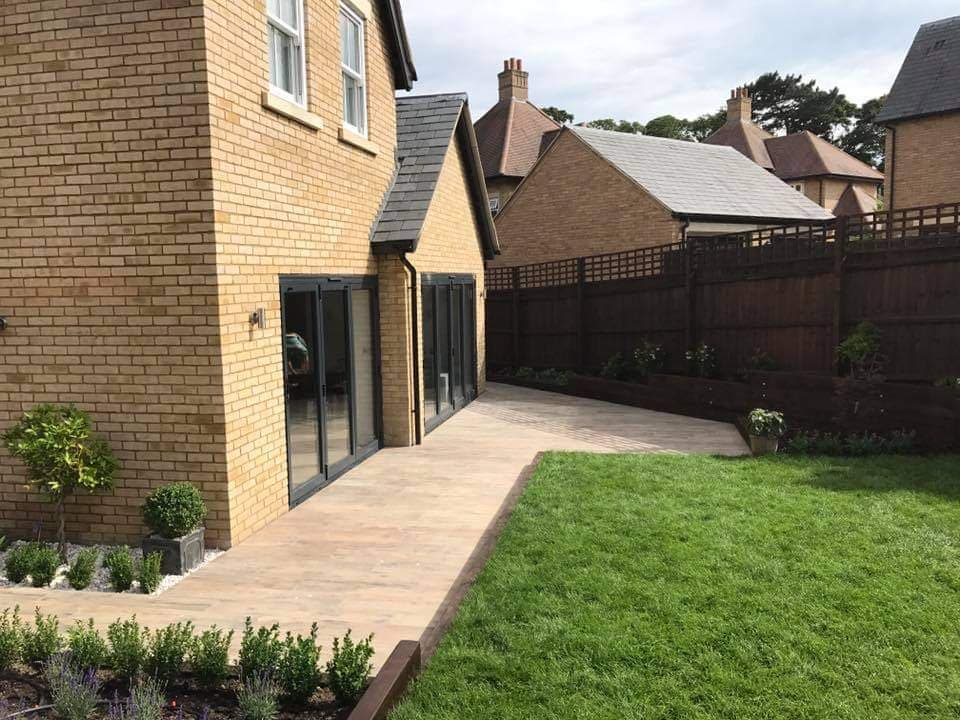
This was a complete landscaping project, taking the grounds around a large family home and shaping them into a finished outdoor space designed to be lived in. The brief was generous patios for sitting and entertaining, level lawns for the family, and planted borders to soften the boundaries, all tied cleanly to the house.
We laid wide porcelain plank patios in a timber effect finish, wrapping around the home so the bi-fold doors open straight out onto a clean, level surface. The hard landscaping was set out carefully around the building, with falls and drainage detailed so the patios stay usable and weather well year round.
Lawns, raised beds and planting
The garden levels were retained and framed with new oak sleeper raised beds, giving crisp, structured edges between the patios, lawns and planting. Fresh lawns were laid to clean, level shapes, balancing the hard landscaping with green space for the family to use.
Planted borders and raised beds were filled out with shaped hedging, specimen trees and seasonal planting, adding structure and colour and softening the brick boundary walls around the garden. Tidy access and a finished driveway tie the front and rear of the property together.
As with every DNR Build project, the work was managed end to end by our own team, kept tidy throughout, and finished to a standard built to add lasting value to the home.
More projects
Old Timber Cottage
Stevenage, Hertfordshire
A tired timber cottage in Stevenage rescued from top to bottom. Structural alterations and repairs, a rear extension with a big open plan kitchen, a brand new roof and a complete interior renovation, keeping all the character and losing the tired bits.
View projectRear Double Storey Extension & Kitchen Renovation
Stevenage, Hertfordshire
A double storey rear extension with a full-width roof lantern and bi-fold doors, opening a dark galley kitchen into a bright open-plan family space while adding a bedroom and en-suite above.
View project Home Extension
Double Storey Side Extension
Hitchin, Hertfordshire
A double storey side extension adding a fourth bedroom, en-suite and a larger kitchen, matched seamlessly to the original brickwork.
View project
Let us build it
Picture it in your home
Tell us about your project and we will arrange a no-obligation visit, honest advice and a clear fixed quote.