

- Type
- Landscaping
- Location
- Hertfordshire
- Scope
- Full design & build
A garden designed from scratch
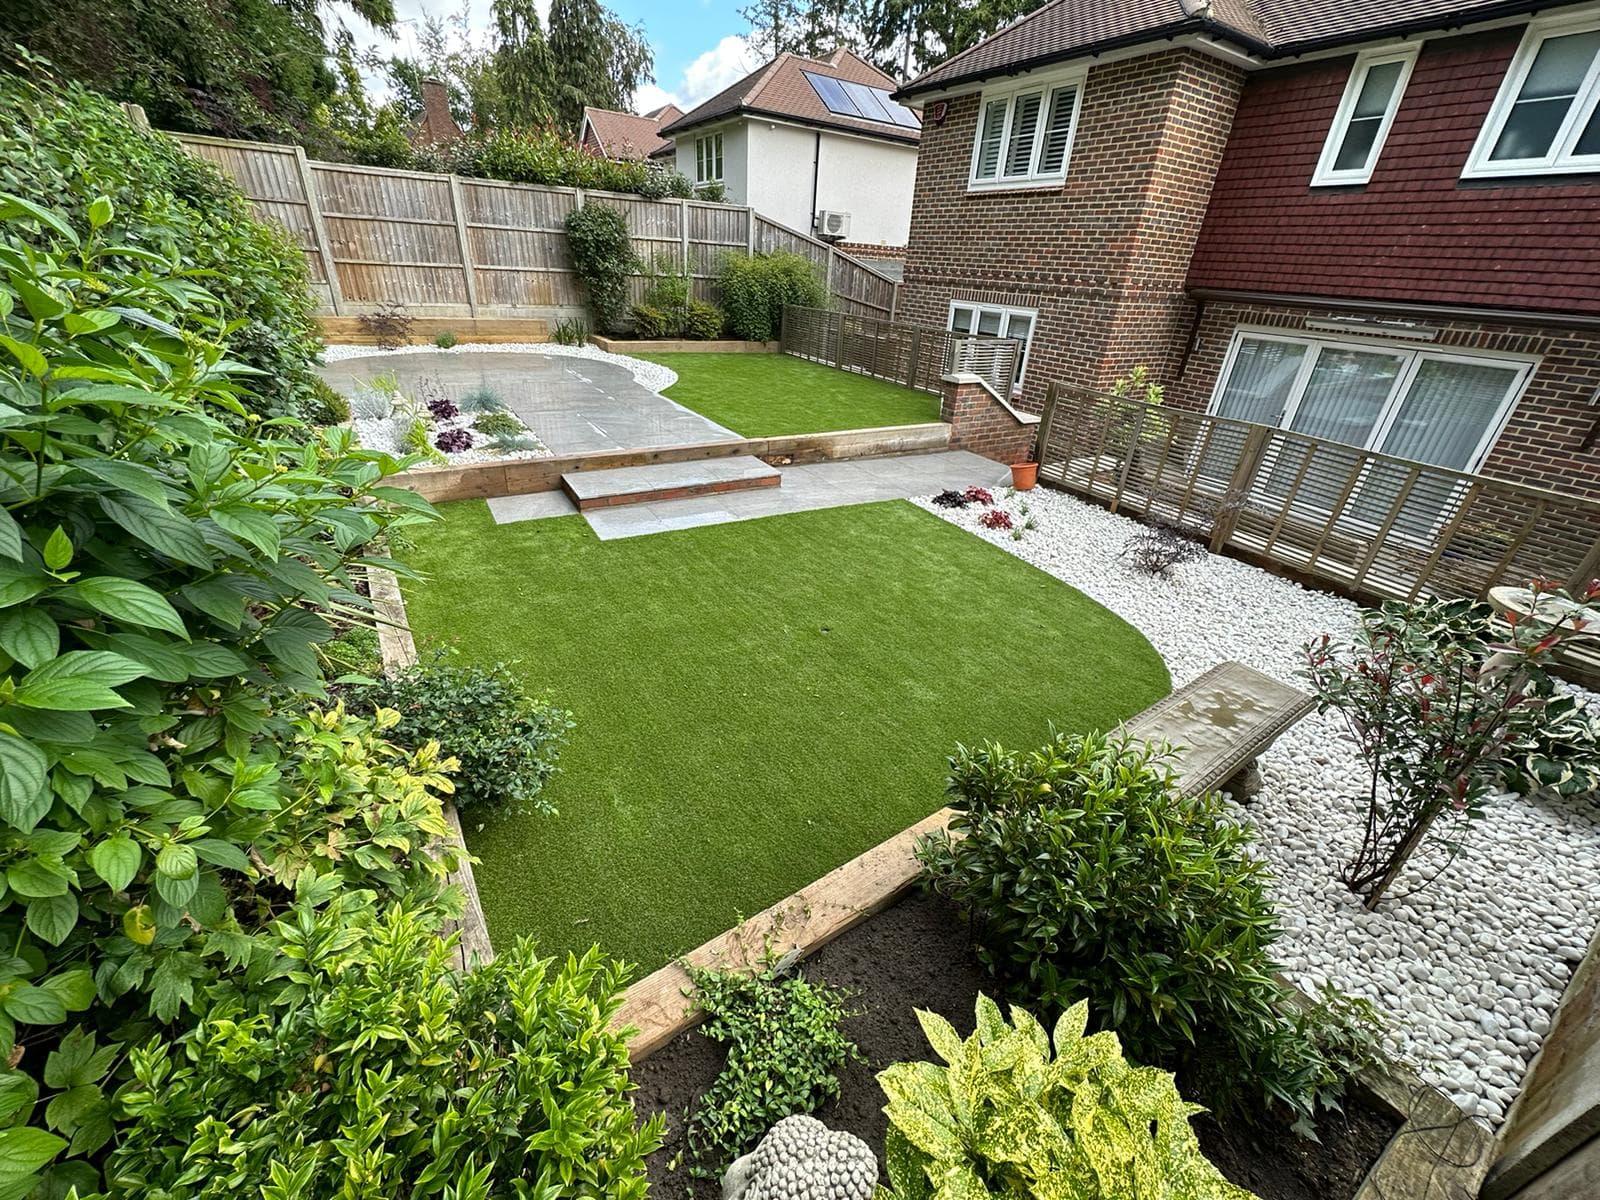
This was a complete garden redesign, reshaping a plain rear garden into a designed, low maintenance outdoor space with real structure and flow. The brief was a garden that looked considered from every angle, easy to care for and built to a high standard throughout.
At the heart of the design is a circular porcelain patio, set out and laid as a clean focal point with the base dug out, prepared and edged so it sits crisp and level. Curved lines run through the whole garden, with a shaped lawn answering the circle of the patio and tying the layout together.
Planting, pebbles and clean lines
The borders were finished with white pebble beds, feature planting and slate detailing, giving low maintenance areas of texture and colour that frame the lawn and patio. Sleeper raised beds add height and crisp edges, retaining the levels and structuring the planting around the garden.
Every edge and transition was set out carefully, from the patio and lawn to the pebble borders and raised beds, so the finished garden reads as one clean, cohesive design. The result is a striking, easy to maintain space that works in all seasons.
As with every DNR Build project, the work was managed end to end by our own team, kept tidy throughout, and finished to a standard built to add lasting value to the home.
More projects
Old Timber Cottage
Stevenage, Hertfordshire
A tired timber cottage in Stevenage rescued from top to bottom. Structural alterations and repairs, a rear extension with a big open plan kitchen, a brand new roof and a complete interior renovation, keeping all the character and losing the tired bits.
View projectRear Double Storey Extension & Kitchen Renovation
Stevenage, Hertfordshire
A double storey rear extension with a full-width roof lantern and bi-fold doors, opening a dark galley kitchen into a bright open-plan family space while adding a bedroom and en-suite above.
View project Home Extension
Double Storey Side Extension
Hitchin, Hertfordshire
A double storey side extension adding a fourth bedroom, en-suite and a larger kitchen, matched seamlessly to the original brickwork.
View project
Let us build it
Picture it in your home
Tell us about your project and we will arrange a no-obligation visit, honest advice and a clear fixed quote.