

- Type
- Bespoke Joinery
- Location
- Hertfordshire
- Scope
- Full design & build
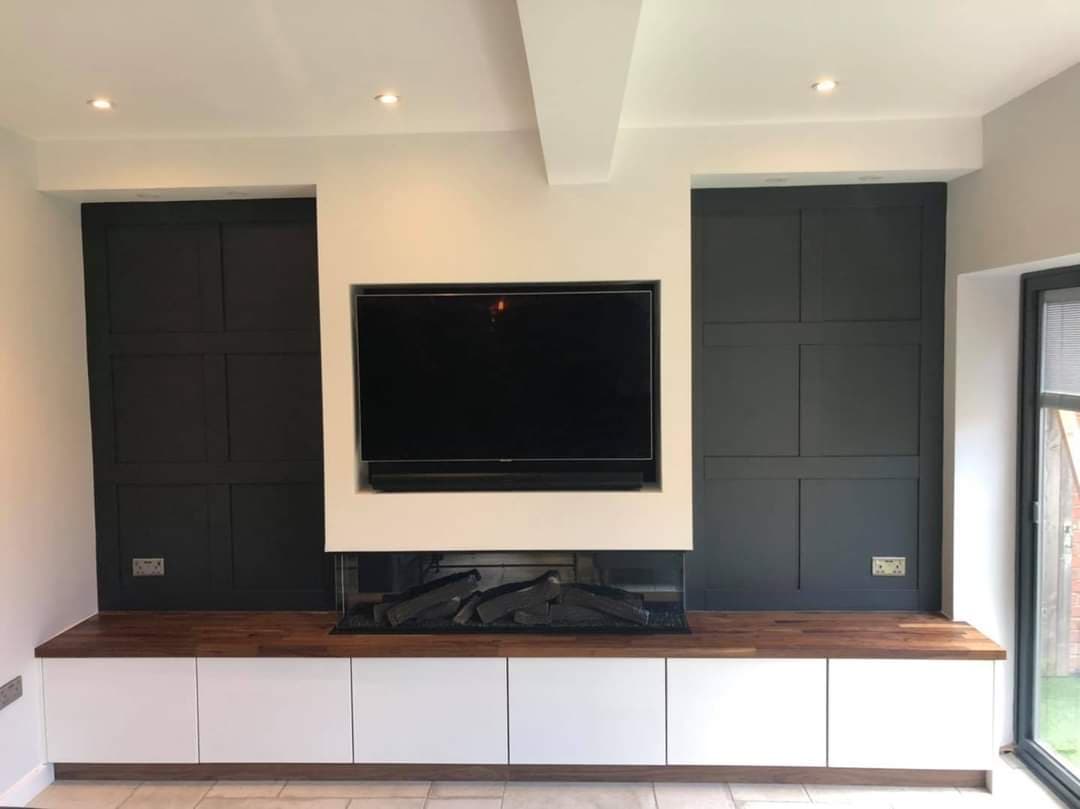
Bespoke media walls, built in
Alongside our extension and renovation work, we design and build bespoke media walls that turn a plain living room wall into a real feature. Each one is made to measure for the room, built and finished by our own team so the TV, fire, cabinets and shelving all sit together as one clean, considered piece.
This panelled media wall pairs deep panelled sections either side of a recessed television with a long, glass fronted log effect fire. Floating handleless cabinets in white sit under a solid walnut worktop, giving plenty of storage while keeping the whole wall feeling light and grounded.
Made to measure for the room
We also build fitted alcove and feature units to the same standard, like this floor to ceiling media unit with open shelving, base cupboards and a recess for the television and a wall mounted fire. Built in timber and finished in a soft painted shade, it makes full use of the wall while keeping everything tidied away.
From the carcass and shelving through to the painted finish and electrical and fire connections, every media wall is set out, built and finished in place to suit the room and the way the family wants to use it.
As with every DNR Build project, the work was managed end to end by our own team, kept tidy throughout, and finished to a standard built to add lasting value to the home.
More projects
Old Timber Cottage
Stevenage, Hertfordshire
A tired timber cottage in Stevenage rescued from top to bottom. Structural alterations and repairs, a rear extension with a big open plan kitchen, a brand new roof and a complete interior renovation, keeping all the character and losing the tired bits.
View projectRear Double Storey Extension & Kitchen Renovation
Stevenage, Hertfordshire
A double storey rear extension with a full-width roof lantern and bi-fold doors, opening a dark galley kitchen into a bright open-plan family space while adding a bedroom and en-suite above.
View project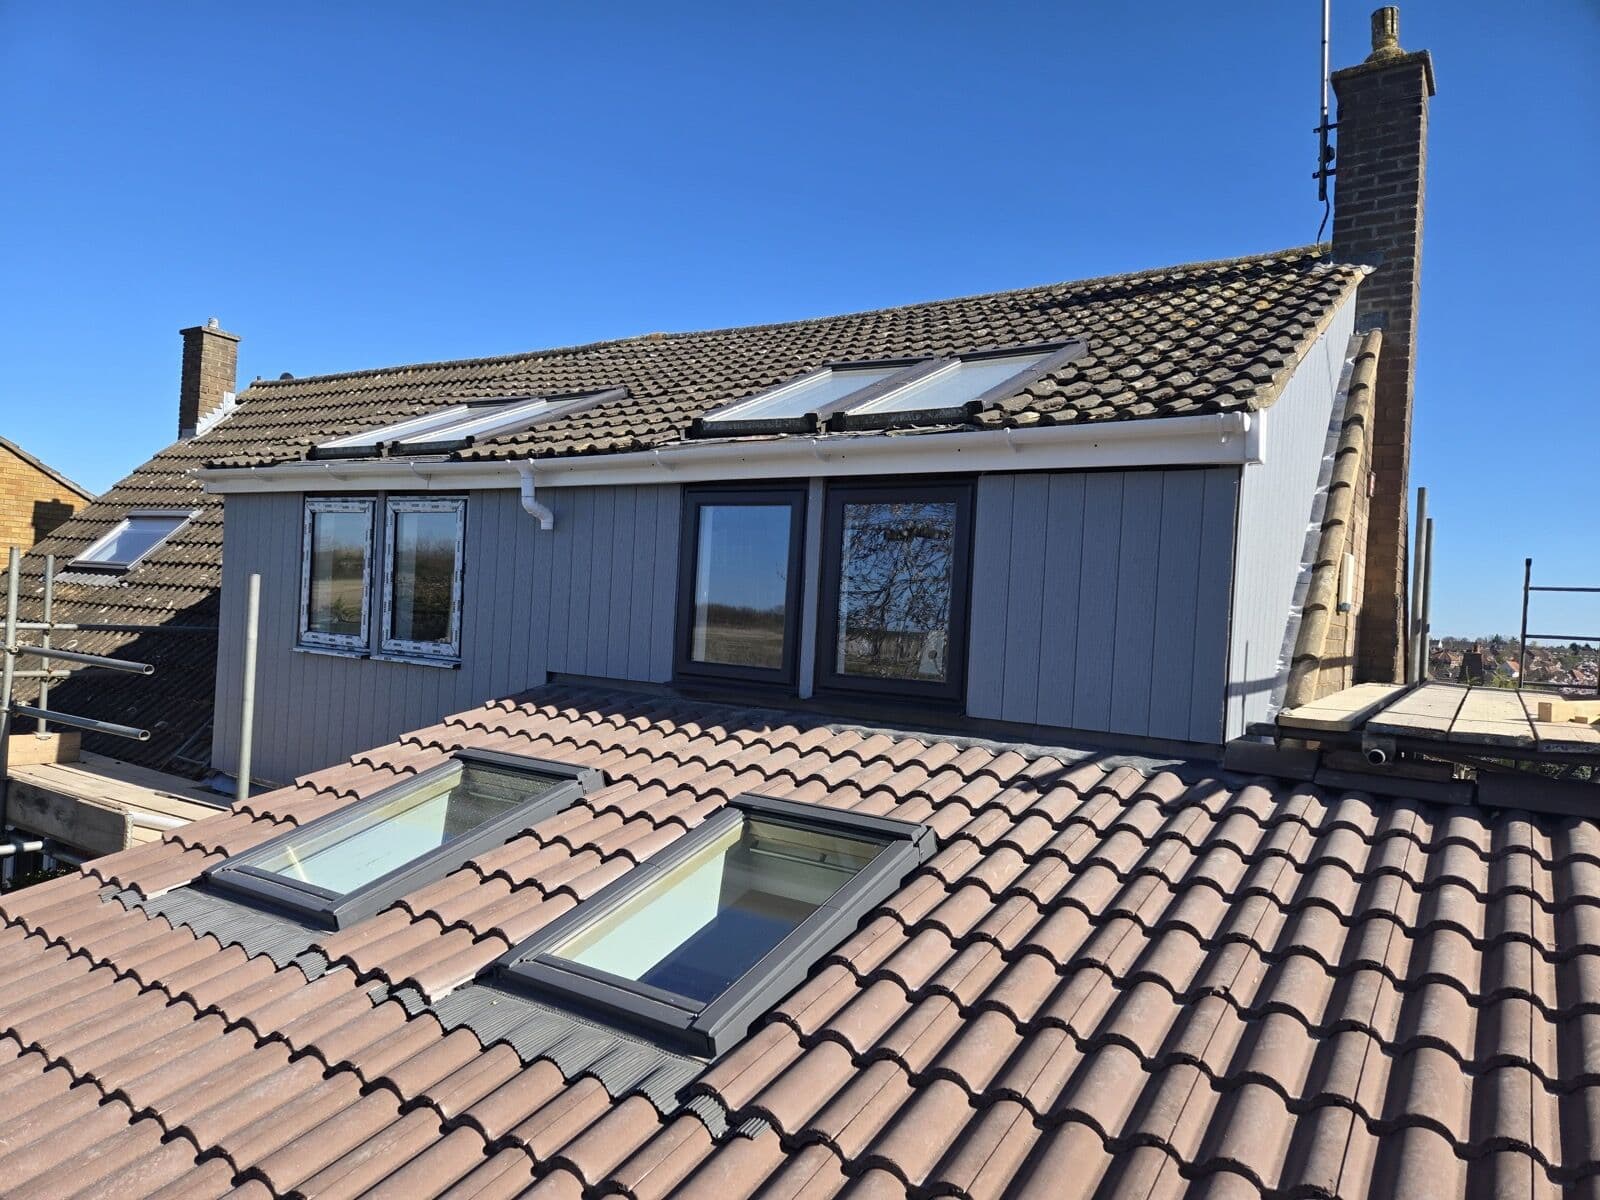 Home Extension
Double Storey Side Extension
Hitchin, Hertfordshire
A double storey side extension adding a fourth bedroom, en-suite and a larger kitchen, matched seamlessly to the original brickwork.
View project
Let us build it
Picture it in your home
Tell us about your project and we will arrange a no-obligation visit, honest advice and a clear fixed quote.